

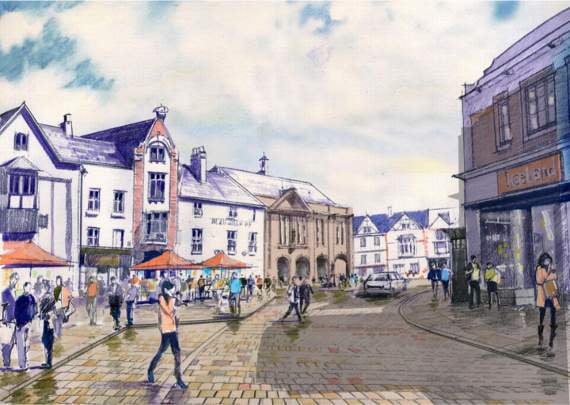
DETAILS have emerged of draft plans for the ‘pedestrian friendly’ Agincourt Square proposals that have been mooted for over 10 years.
The original idea of a shared space - shared between pedestrians and traffic - was first proposed by urban designer Ben Hamilton Bailey, who incidentally died this year, where the dominance of cars was replaced by a public space area and the street is more of an area than a highway.
The intention of the scheme for Monmouth is to enhance the existing layout in the town centre in order to improve accessibility and safety.
Many plans have emerged over the years, with ideas ranging from a one-way carriageway through the town to a tree-lined central reservation.


And now with a £450,000 grant from the Welsh Government turning the plans into reality, added to £90,000 from Monmouthshire County Council’s Highways budget, the work will now begin in November and last until May 2020.
MCC say disruption will be kept to a minimum, but will include a road closure of four weeks to construct and finalise the carriageway works.
The paving surface has been confirmed as being ‘Yorkstone’ stone setts and the carriageway, rather than being tarmacadamed, will be resin bonded stone.
There will be defined crossing points in contrasting granite setts and the kerbs will be low chamfered granite with a matching ‘corduroy’ tactile strip.
The most striking change to the square will be a reduced carriageway accommodating wider pedestrian areas.
The area will be scheduled as ‘shared space’ to give pedestrains priority in the area.
The system is based on no-one having right of way, forcing motorists, pedestrians and other road users to make eye contact and decide among themselves when it is safe to proceed.
The pinch point was the first to follow the principles of urban design consultant Hamilton-Bailey, where the narrowed cariageway attempts to streamline the flow of traffic through the town.
The Agincourt Square design considerations will look to create an environment and sense of space to transform the area from the present traffic-dominated highway to an ‘iconic cultural destination’.
Traffic orders will be reviewed to reflect the principles of shared space but maintain existing through traffic and accommodate access for deliveries to the business in that area.
During the construction period, there will be clearly defined access requirements for al premises affected by the works.
A spokesman for Monmouthshire County Council said: “We will seek to keep disruption to a minimum although some road closures will be essential especially when working in the pinch point area. The width of the carriageway will eventually be resolved after the broader design has been completed, public displays and consultation events are planned to engage residents on the changes.
“A reduction in the carriageway width is an established method to reduce traffic speeds. The scheme will not address the passing issue that is occasionally encountered in Priory St but it will seek to address the indiscriminate parking that presently adds to the traffic congestion in and around Agincourt Square and Priory Street.”
The plans will go on show at the Shire Hall in the near future and residents will have the chance to comment and influence the final designs.
Comments
This article has no comments yet. Be the first to leave a comment.