
Well known local author and historian Chris Barber is writing this new monthly series of articles that will introduce readers to the Golden Valley which is a short drive from Abergavenny.
Situated just over the border in Herefordshire, to the east of the Black Mountains it is a fascinating area to explore with many historic buildings, intriguing legends and beautiful unspoilt countryside, yet surprisingly it is largely ignored by tourists.
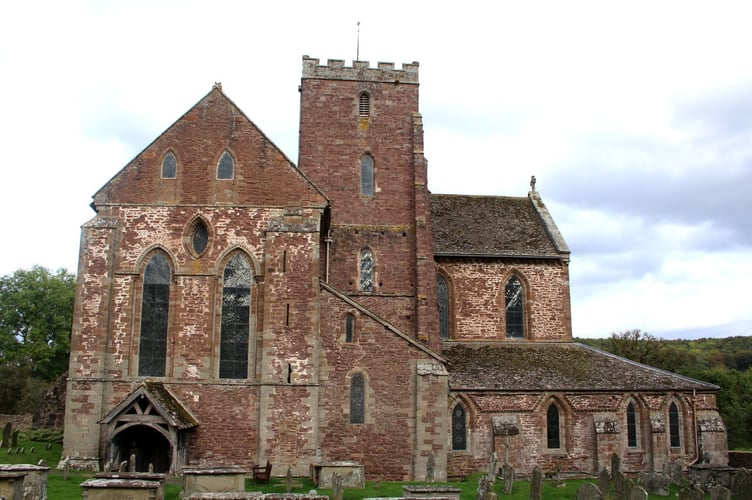
I have often visited the Cistercian abbey of Dore which stands in solitary dignity at the foot of a hollow surrounded by orchards. It is certainly an impressive building, but it has a somewhat lop-sided huddled appearance. This is due to the destruction of the nave and the location of the tower between the south transept and the chancel aisle.
This Abbey was founded in 1135 by Robert, son of Harold of Ewyas and grandson of Ralph, Earl of Hereford and a great grand nephew of Edward the Confessor. It was dedicated to St Mary by a community from Moribund, a daughter house of the abbey of Citeaux in Burgundy, which was the origin of their name Cistercian.
.png?width=209&height=140&crop=209:145,smart&quality=75)



Through many endowments this abbey became an affluent establishment and the wool trade also provided much wealth. A late thirteenth century account reveals that its flock consisted of almost 3,000 sheep and their wool commanded the highest price among all the English fleeces.
The abbey had seventeen granges, nine of which were in the Golden Valley, four in northern Gwent and three in Brycheiniog, which were a day’s ride from the Abbey.
Building work seems to have ceased for a time, as in 1260, Bishop Peter Aquablanca granted an indulgence to all who contributed to the completion of the church. When it was at last finished, the new work was consecrated by Thomas de Cantelupe the Bishop of Hereford.
Unfortunately all traces of the original church have disappeared; the present building was begun in about 1180 and consisted of a presbytery, crossing, north and south transepts each with two chapels at their east ends and a nave of ten bays 152 ft long with north and south aisles. Only two columns with one arch of the nave remain above ground.
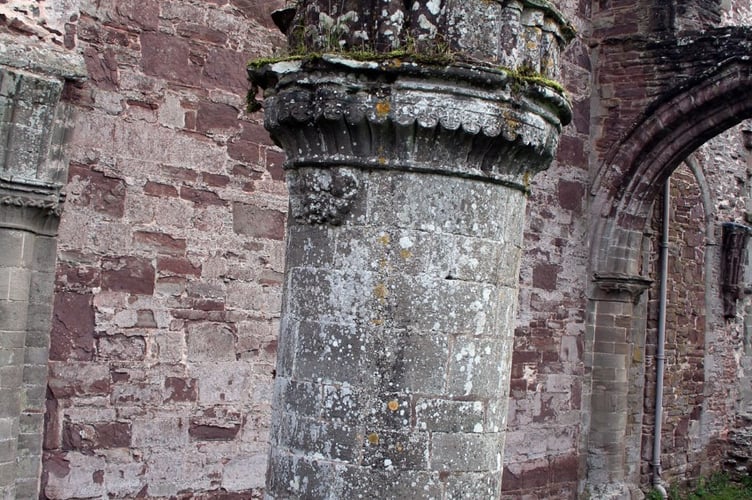
The complete abbey would have been so much larger at one time and with difficulty I tried to picture the splendid arrangement of buildings which used to stand on this site. Not only has the nave been removed, but the 12-sided chapter house, vestry, kitchen and quarters of the lay brethren, also disappeared when the Dissolution took its toll and the last abbot was pensioned off with an allowance of £3 per annum.
The Abbey estate was granted by Henry VIII to John Scudamore of Holme Lacy on 30 March 1540. He tore down much of this beautiful building and sold the materials, leaving a roofless shell of a church.
Fortunately, it was rescued by his grandson, John, the first Viscount Scudamore of Holme Lacy, who was sometimes called ‘the Good Lord Scudamore’. He did much to improve the cider-apple strains in Herefordshire and its cattle by introducing the white-faced breed from Flanders and was also responsible for the widespread planting of orchards.
In 1632 he began to repair the church which by that time was being used as a cattle shelter. He began by blocking the great arch leading to the nave, and the side arches to the nave aisles. The present embattled tower was added above the inner south transept chapel. Standing 84ft high it was built by David Adams of Ross who was paid 90 pounds for the work.
The roof was rebuilt in Herefordshire oak by John Abel of Sarnesfield who used 304 tons of oak at a cost of 3/- a ton. It was agreed that Abel would fell the trees and Scudamore would provide the transport to the church.
Re-consecration took place on Palm Sunday, 22 March 1634, which was the birth anniversary of Viscount Scudamore. Since that day, St Mary’s has served as the parish church and is one of the very few in England of Cistercian origin, still used regularly for worship.
Today, only the choir, transepts and chapels remain and without the nave the building looks out of proportion, with the interior too high for its length and breadth. Yet, it is still a very impressive structure with some unique architectural features, so it is not surprising that it is grade I listed.
In my next article I will describe the interior of this magnificent church.
Comments
This article has no comments yet. Be the first to leave a comment.